Today, we’re happy to announce that three more Japanese cities are viewable in 3D in Google Earth: Yokohama, Sendai and Saitama. Sun rising over Yokohama.
You can now tour photo-realistic, 3D buildings in these cities without leaving your house—or climbing aboard a shinkansen.
If you’d like to extend your virtual stay in Japan, you can take a tour of Tokyo, Kobe, Osaka or Kyoto, which are also available in Google Earth’s 3D Buildings layer.
We want to thank the many users who modeled and contributed 3D buildings for these Japanese cities. If you’re interested in creating buildings for your town—or for any town—we have several easy-to-use tools to get you started.
With Google Building Maker, you can create and contribute a building in as little as 10 minutes. In Japan, Building Maker is available for the following cities: Fukuoka, Hiroshima, Kobe, Kyoto, Nagoya, Osaka, Saitama, Sapporo, Sendai, Tokyo and Yokohama. And if you’d like to refine your building bring it into Google SketchUp for fine-tuning.
Happy modeling!
Posted by James Therrien, Google Geo Group
New Japanese 3D cities available in Google Earth
Wednesday, November 17, 2010 9:32 AM
iClone: Bringing your architecture to life
Monday, November 15, 2010 11:13 AM
'Tis the season... for software competitions! The folks at Reallusion (the talented makers of iClone) have recently launched the Bring Your Architecture to Life SketchUp & iClone Rendering Contest. With a combination of realistic materials, detailed landscape entourage objects, spiffy lighting effects and full-fledges animation, iClone is a really nice way to present your models.
If you use SketchUp on a Windows computer, you should definitely give iClone a whirl. The material incentives for entering this competition are substantial; An iPad, a Sony Cyber-shot digicam, SketchUp Pro 8 and plenty of other goodies await the winners.
The deadline for entering is midnight on December 15th, 2010. Visit the contest page on the Reallusion website for more details. Also wander over to this thread on SketchUcation—you'll find links to tutorials and advice that should give you a jump-start, if you need one.
Posted by Aidan Chopra, SketchUp Evangelist
Summer Sketch Workshop in Toruń, Poland
Thursday, November 11, 2010 2:17 PM
This past summer, Supermodeler Arkadiusz Pawlowski (a.k.a. Arek, a.k.a. aroo) decided to hold a SketchUp workshop for students at the Nicolas Copernicus University of Toruń. He partnered with fellow Toruń alumni Radoslaw Golba to teach the course. I asked him a few questions about the experience:
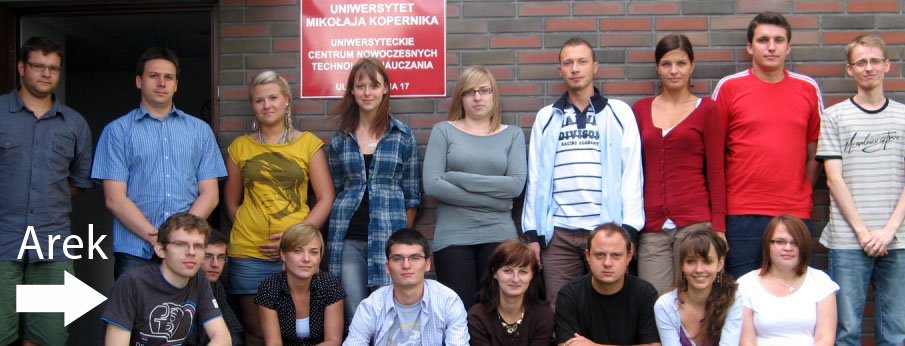 Arek alongside the workshop participants
Why did you decide to hold a workshop?
It was like an impulse I had on my way back from the 2010 Google Mapper and Modeler Summit held in Zurich. I came to the conclusion that it would be a good thing to organize classes for students to teach them what I knew about geo-modeling with SketchUp.
So the purpose of the workshop was to teach students how to geo-model?
Yes, but I also wanted to increase the students’ knowledge of modeling tools and have them practice visualizing objects in a digital 3D form. I encouraged them to work independently and to further develop the skills that they could use beyond geo-modeling.
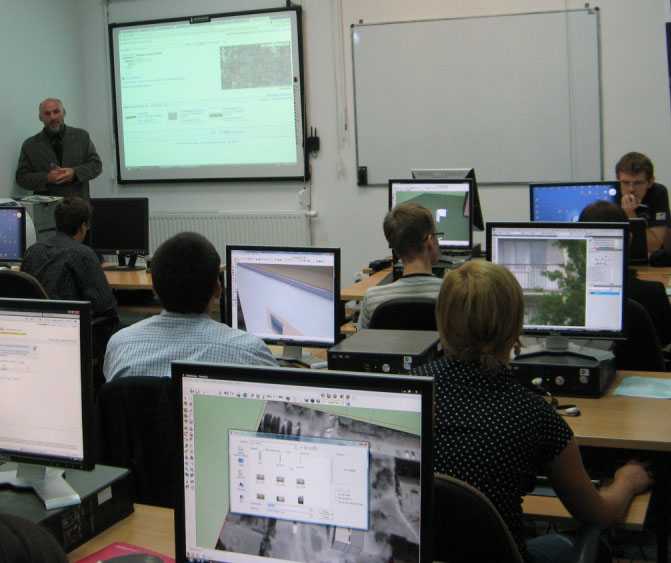 Workshop in session
What was the schedule like for the workshop?
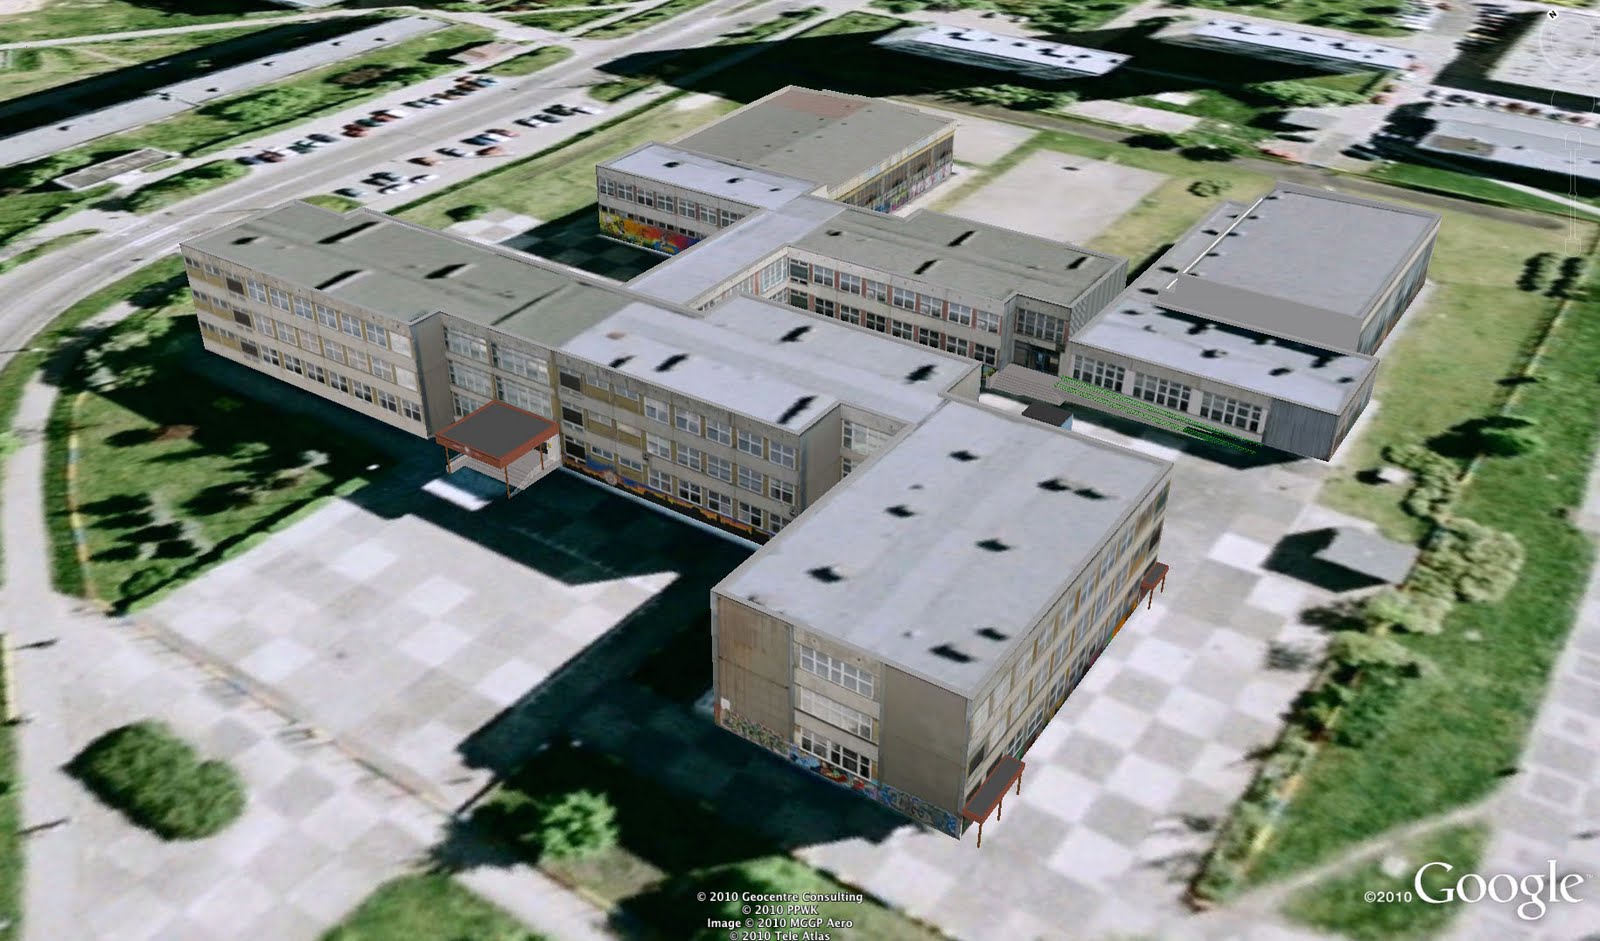
Since most of the students had never used SketchUp before, the first day of the workshop was used to let them familiarize themselves with the program. On the second day, students went out to collect photographs of selected buildings, and then later edited the images to make textures for the model. The third day of the workshop was for actually modeling the buildings in SketchUp and then texturing them with the previous day’s photos. All of the complete models are in a collection on the 3D Warehouse.
The workshop was also supported by the Department of Cartography, Remote Sensing and Geographical Information Systems of University of Toruń, who handed out certificates to participants at the end of the workshop... and Google provided t-shirts. :)
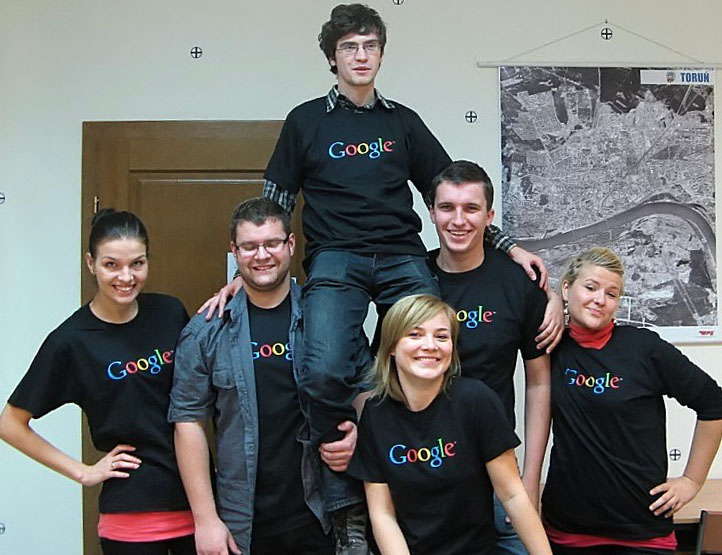 Workshop participants sporting awesome Google shirts
See more photos of Arek’s workshop, and download the placemarks of all the buildings created in the workshop, then view the models in Google Earth.
Who's the newest Super Modeler? Vote!
Wednesday, November 10, 2010 3:00 AM
Today we’re announcing a new approach to bestowing “Super Modeler” status on our geo-modeling rock stars. More on that below—but first a little history.
A new form of 3D modeling began when @Last Software, the maker of SketchUp, was acquired by Google in 2006. Modeling 3D buildings for the purpose of viewing them in Google Earth went from being a quirky activity to a new art form. We refer to it as "geo-modeling.”
Being 3D enthusiasts ourselves, we were always on the lookout for good building models in the 3D Warehouse. When we discovered particularly impressive ones, we would add them to the featured modeler collection.
Internally, we used the phrase “super modelers” to describe the people creating these amazing models, but it wasn’t until we started planning the first geo-modeling conference in August of last year that we began to publicly refer to modelers in this way. Following the event, a newsgroup was established, a collection created, and the user community representing some of the most skilled geo-modelers was officially born.
As the geo-modeling community expanded, so did the number of people creating remarkable models. We continued to add new modelers as we discovered them, and earlier this year we introduced badges in the 3D Warehouse—with one designated specifically for Super Modelers.
 The coveted Super Modeler badge
With badges comes competition—more and more modelers began to ask how they could earn this honor. As time passed it became evident that we needed a clear set of criteria by which a modeler would be considered. The time had also come to establish greater transparency for how these decisions were being made, and who was making them.
So today we’re announcing a new process to become a Super Modeler—you decide!
It works like this: Each month the Super Modeler community will nominate ten geo-modelers who they believe are, well, super. Votes will be accepted for a three-week period. At the end of that period, the modeler who has received the most votes will become the newest Super Modeler.
In addition to being awarded a Super Modeler badge, the winner’s collection will be prominently featured on the Google 3D Warehouse until the next Super Modeler is selected. They'll also receive a one-of-a-kind “I’m a Google Supermodel(er)” t-shirt from the Google team.
It all starts now: Take a look at November's nominees, then cast your vote for the next Google Super Modeler!
Lamp Design Challenge winners announced
Tuesday, November 9, 2010 11:23 AM
The winners of the i.materialise 3D Printed Lamp Design Challenge for SketchUp have been announced, and they’re beautiful. Check ‘em out:




You can see all 55 entries at the bottom of this page. Thanks to everyone who submitted a design and congratulations to the winners. Each of the top three winners will receive their lamp as a physical, 3d printed object, complete with fixture and stand. They'll also receive a SketchUp Pro 8 license, courtesy of us.
Weekend eye candy: ixlrlxi's vehicles
Friday, November 5, 2010 4:23 PM
There’s something I’ve been meaning to show you—I pointed to this work in the introduction to our SketchUpdate newsletter a few months ago, but I’ve never mentioned it on this blog. A glaring omission, I realize.
ixlrlxi (I don’t even know his real name) is a Russian concept artist who likes to model retro-futuristic-looking vehicles in SketchUp and render them with V-Ray. They are, in a word, mouth-watering. Here’s a sample of what you’ll see when you do yourself a favor and visit this thread on conceptart.org:




Scroll to the bottom of the thread for an amazing tutorial about ixlrlxi's process.
Instant Roof, instant productivity
Wednesday, November 3, 2010 4:00 PM
Instant Roof, by Chuck Vali of Vali Architects, is a truly great SketchUp Ruby script. Its purpose is simple – you use Instant Roof to quickly create gables, hips, sheds and trellises anywhere you need them. This script has everything going for it:
It's easy to install. Pop one file into your plugins folder and you're done.
It's easy to learn. Chuck (the script's author) has put together a huge pile of fantastic instructional PDFs and videos on his website. The in-product help is also comprehensive and well-placed.
It's easy to use. Everything's right there in the Plugins menu, so you don't have to memorize and keep track of a bunch of little tool icons. The input method for telling the script where to put gables and sheds couldn't be simpler.
To use Instant Roof, you select a face and choose Plugins > Instant Roof > Make Roof. In the following image, I chose to use the California Ranch roof style:
 Selecting just a face produces a hip roof.
By default, the script produces an entirely hipped roof; it slopes in all directions. To produce a roof form with a gable, select an edge in addition to the face, then run the script:
 Select an edge to tell the script where to draw a gable.
Selecting edges on opposite sides of the building results in gables over both:
 Select two edges to create gables on both ends of the roof.
If you select three edges, you end up with a shed:
 Selecting three edges produces a shed.
The script handles increased complexity beautifully:
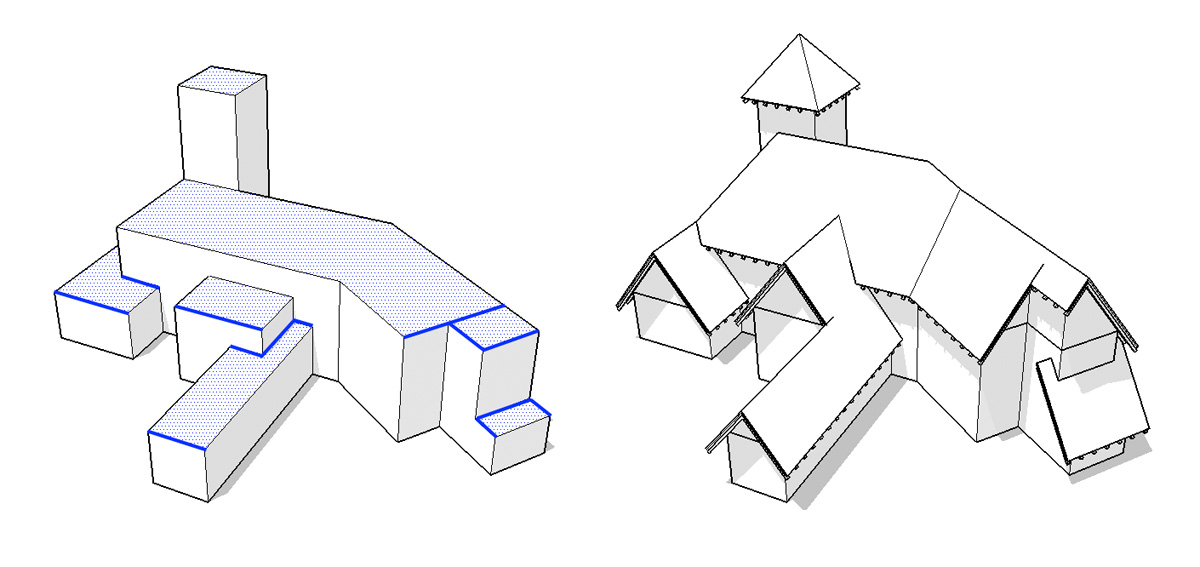 Once I'd wrapped my head around what I was doing, this roof took 3 seconds to generate.
Here’s Chuck showing off Instant Roof on YouTube:
Instant Roof includes a number of roof styles, but they're all just preset combinations of parameters that you can fiddle with to produce almost anything you need. Slopes, eaves, fascia, rafters – they'e all infinitely adjustable.
 The script comes preloaded with a few parameter presets, but you can create and save your own.
And if that's not enough, Instant Roof can also create a few different roof details: mission tile, shingles, standing seam and sheet metal.
 Mission tile and metal standing seam are two of the roof details you can apply with Instant Roof.
Instant Roof comes in two flavors: free and Pro. The latter gives you the ability to choose from a much larger number of roof slopes; that's critical if you're using the script to do serious work. At US$39, it's a bargain. I can only imagine what impact Instant Roof will have on urban designers, art directors, set designers, concept artists and anyone else who needs to whip up convincing built form, quickly.
As I mentioned at the beginning of this post, this script's author has done a phenomenal job of creating tutorials that should answer all your questions. Visiting his site will be one of the best things you do today – I guarantee it. Here's a screenshot of what you can expect to find there:

Permalink | Links to this post |
SketchUp 8 in nine languages and counting
Monday, November 1, 2010 11:21 PM
 We’re awfully proud to announce that SketchUp 8 – and SketchUp Pro 8 – are now available in French, Spanish, Italian, German, Japanese, Korean, Brazilian Portuguese and Traditional Chinese. With both UK and US versions of English, that’s a grand total of nine languages in two months. A new record for us!
Stay tuned; more languages are on the way...
SketchUp Pro Training Schedule: Nov/Dec 2010
Thursday, October 28, 2010 1:59 PM
Our November and December 2010 SketchUp Authorized Training Center schedule is now available. The map below contains information on specific locations, dates, and courses provided:
View in a larger map
Announcing the Sketch-a-Space winners
Tuesday, October 26, 2010 11:08 PM
Our Project Spectrum team has been lucky to form a number of great new relationships over the last couple of years. One of the most rewarding has been getting to know the folks at Easter Seals. (I have to admit that most of my Easter Seals associations dated back to the stamps my grandma used to send me when I was a kid.) Fast-forward a couple of decades, and it turns out that Easter Seals dedicates enormous resources to serving the autism community – and they’re a great group of people. It was clear upon meeting them that we needed to work together; shortly thereafter, the Sketch-a-Space competition was born.
After a number of months and lots of great entries, the results are in. Grand prize winner and (perhaps not coincidentally) longtime SketchUp user JP Saikali produced a thoughtful narrated video for his design “The Ultimate Video Game Room”. In it, you can hear JP explain why he chose each element in his design. It’s not only fun to imagine hanging out in JP’s room, but also eye-opening to hear (and see) his design choices. Check out JP’s video below:
All the winners’ entries display one of the goals of the competition – to introduce design elements that are important to the autism community. The designs are both beautiful and functional. They include beds that can rock, multiple compartments to store and organize belongings, calming colors, soft lighting, pleasing textures, curved walls, natural light, differentiated “zones”, and some very cool hi-tech toys.
Congratulations to JP and all of the Sketch-a-Space winners! We hope that their beautiful and thoughtful designs will become blueprints for tomorrow’s living spaces.